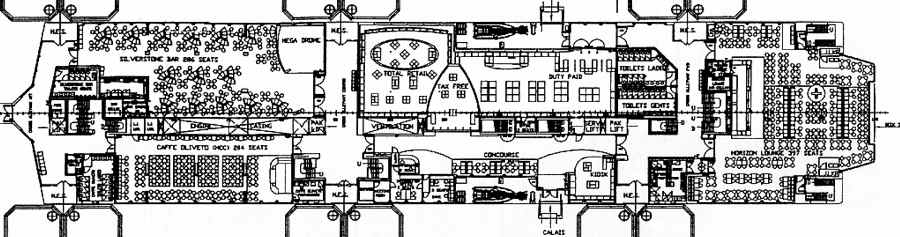
| LOWER PASSENGER DECK - DECK 7 FORWARD © matt@hhvferry.com |
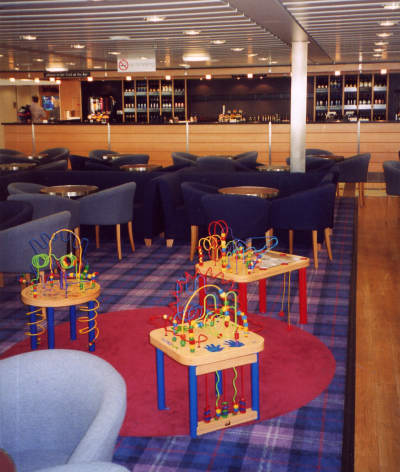
| For the Darwin twins, P&O have adapted their Horizon Lounge from previous Dover ships and turned it into a ''Family Lounge', although it retains a full bar facility. Interestingly, the full-scale children's playroom has not been incorporated in the design of these ships and instead three 'play stations' are included in the Horizon lounge. When the ships entered service, another new feature was a bistro-style restaurant section taking up the entire starboard-side seating area of the lounge (not divided in any way from the rest of the space). This does not appear to have been entirely satisfactory in operation - on one busy crossing, it was noticed that whilst the rest of the lounge was fully-occupied, the bistro seats were kept empty by staff who insisted they were only to be used by passengers who were eating. In later crossings, the bistro concept appeared to have been abandoned in its entirity, and the starboard area was in use as a normal part of the lounge. |
| Below: One of the 'play stations' on board Pride of Canterbury. |
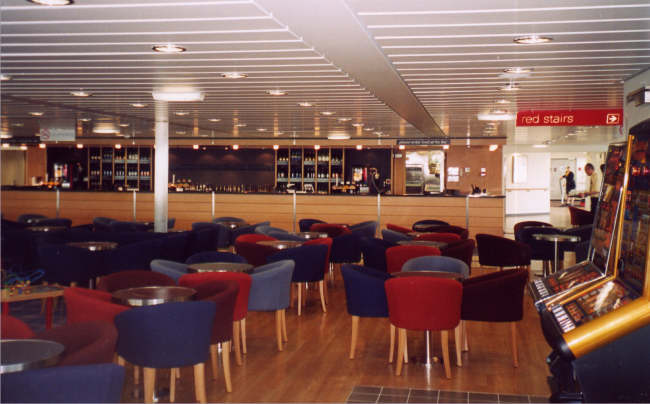
| Top: The Horizon Lounge on Pride of Canterbury, looking aft towards the bar servery. The lounge takes up the entire width of the ships at the forward end of Deck 7, and features the standard large windows on either side, in addition to different-style picture windows at the forward end. |
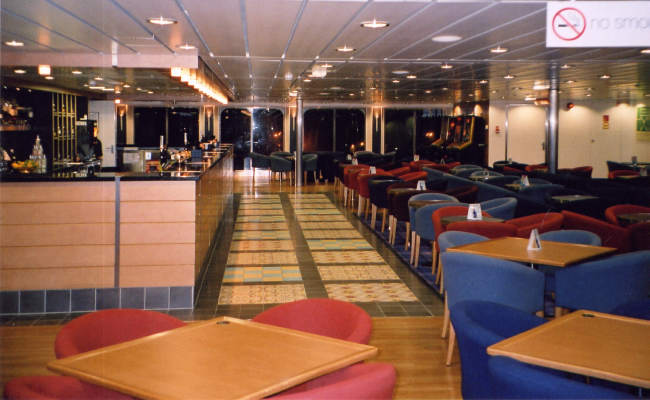
| Below: Looking across to port in the Pride of Kent's Horizon Family Lounge showing the bar servery and the intricate tiling just in front - this is just one example of many on board where great care has been taken to distinguish between areas of seating and walkways/standing/ queueing areas. |
| Horizon Family Lounge (Deck 7 forward) |
| Arcade (Deck 7, amidships, starboard side) |
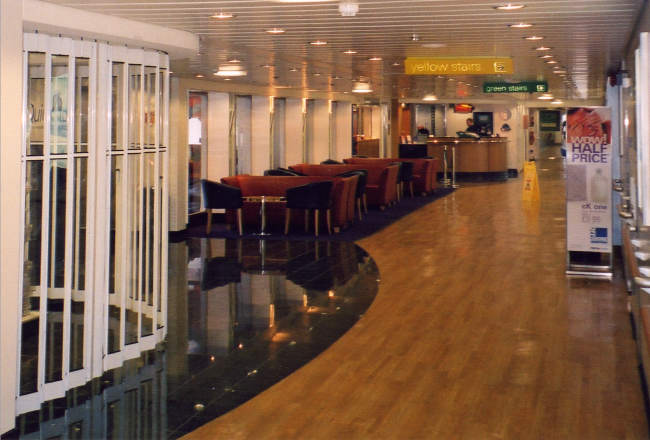
| The main connecting thoroughfare of the ships, and the location of the information desk and bureau de change office, the starboard-side arcade on Deck 7 is clearly a P&O interpretation of the similar space on the rival Seafrance Rodin. However, this is where the comparison ends. Where the Rodin has a huge two-deck high wall of glass to view the passing seascape, the single-height space on the Darwins features a small group of the standard (but full-height) windows with any view unfortunately blocked by the location of a fast rescue boat on the deck just beyond. |
| Click below to return to the Darwin index |
 |
 |
 |
 |
 |
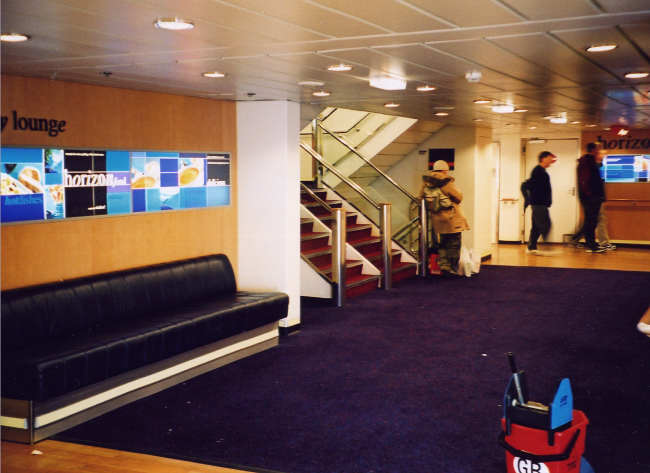
| Below: The Deck 7 forward lobby on Pride of Canterbury (looking to starboard). This has been less austerely finished than the aft lobby on the same deck. |
 |
 |
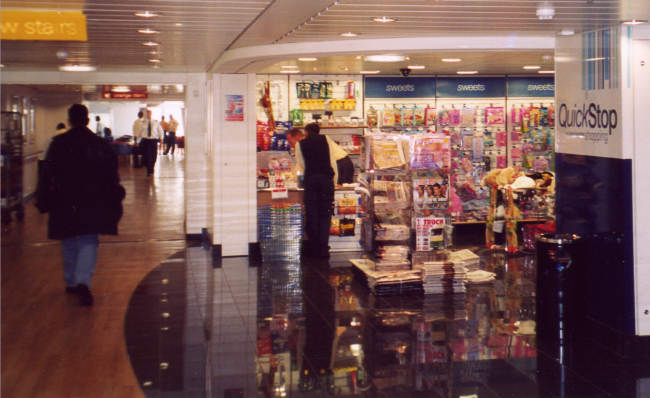
| Below: The arcade on Pride of Canterbury looking forward. A small seating area is provided inboard of the windows whilst the information desk is just visible on the right hand side. Access to the main shopping centre is to the left hand side in this view, and a small kiosk selling sweets, snacks, newspapers and gifts is located at the far end. Flooring is laminate for the walkway and black marble tiles for the seating areas and around the change and information desks. |
| Below: The space from the other end looking aft on Pride of Kent with the kiosk (with the door shutters closed at the end of the crossing) to the left hand side. |
 |
| Below: The kiosk on the Pride of Canterbury showing how, when it is not closed for business, it is open-plan to the arcade. |
 |
 |
| e-mail: matt@hhvferry.com |