| ON BOARD THE EXPRESS SANTORINI (EX-CHARTRES) continued |
| e-mail: matt@hhvferry.com |
| [HOME] [LINKS] [HENGIST] [HORSA] [VORTIGERN] [INDEX PAGES: A B C D E F G H I J K L M N O P Q R S T U V W X Y Z] |
 |
 |
| Click above for a 1974 Chartres deckplan |
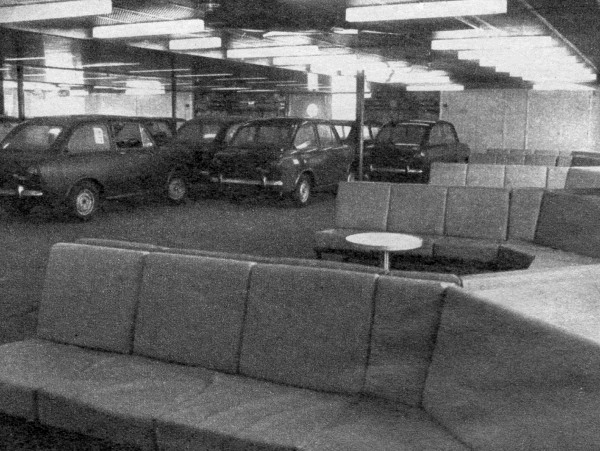
| Above: The Chartres' C Deck aft lounge was unique in being convertible from a car garage to a passenger lounge depending on operational requirements. The ship's half-sisters, Vortigern and Saint-Eloi had both been equipped with these upper garages (one deck higher than the upper level of the main lorry-height car/train deck) and in each case these were subsequently converted to additional passenger spaces later in those ships' careers. The Chartres however pre-empted this move and, whilst it could still be used as a garage when operating on the Dunkerque train ferry run which required the main deck for railway traffic, for the rest of the time this served in its alternate guise. In later years the conversion was made permanent. The view above is from 1974 and is looking aft on the port side. |
| Click here to return to the Chartres index |
| Click here to continue the onboard tour |
 |
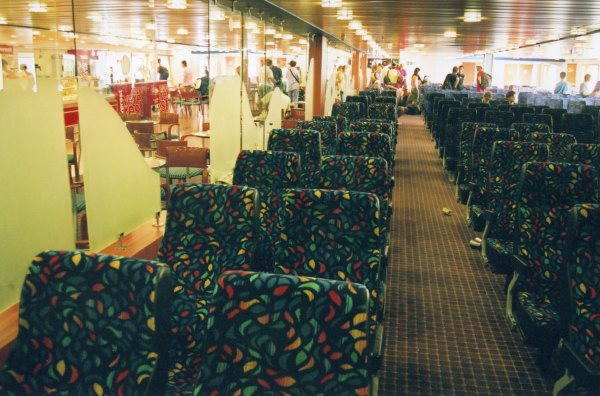 |
| Above: The reclining seats on the port side of the aft lounge. |
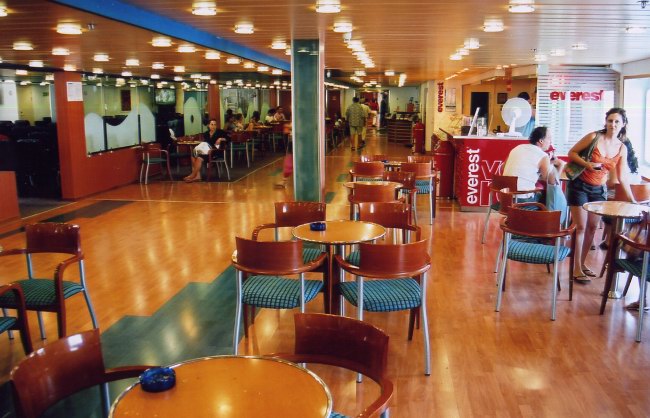 |
| Above: The aft lounge in 2005, showing how it has been converted into a modern contemporary space in Greek service. This view is looking forward on the starboard side, with a centreline partition concealing a separate area of reclining seating (left). |
 |
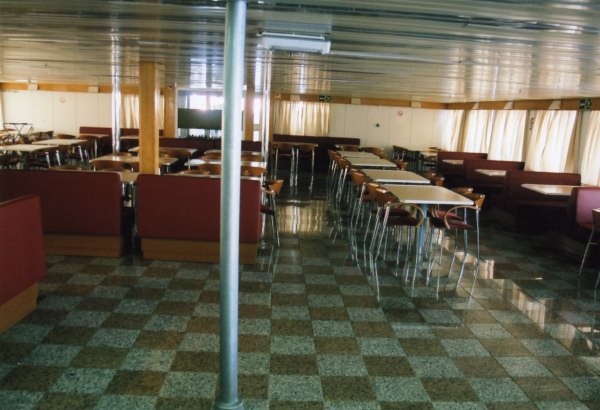
| Above: Originally the upper garage could be accessed over the ship's side at the Dunkerque and Dover train ferry berths, but it was also possible for vehicles to drive aft, through a pair of heavy doors, over the stern and off via the upper level of the twin-level linkspans at Dover. This possibility appears to have been little used however. The original doors have since been replaced by more passenger-friendly ones and this is the view on the Express Santorini in July 2005. |
 |
 |
 |
 |
 |
 |
 |
 |
 |
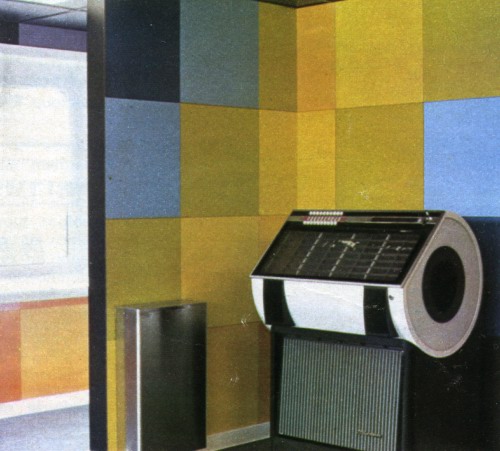
| Above & below: Moving up a deck, astern the original B Deck (latterly Deck 6 in Greece) arrangement included a self-service cafeteria (pictured looking astern above). As can be seen in the picture however, a corner of this was partitioned off for use as a brightly-coloured discotheque (below), following the example set by pool partners British Rail with their Hengist, Horsa and Senlac of 1972/73. In line with those ships this does not appear to have been a success and was later removed. |
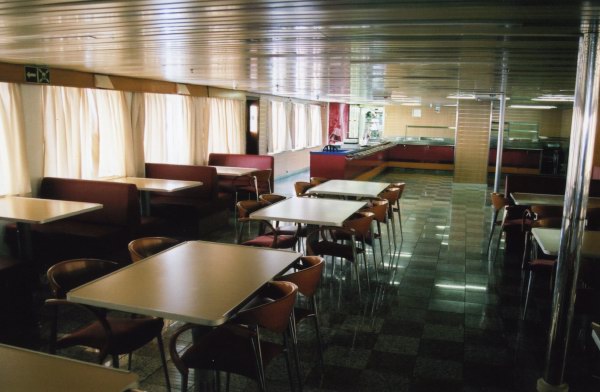
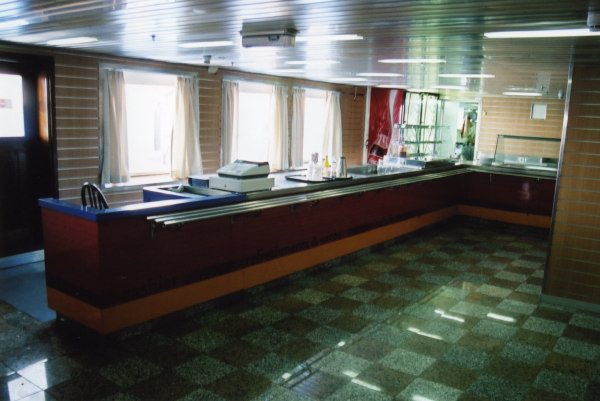
| Above: The self-service cafeteria on board Express Santorini in 2005, looking astern into the area once occupied by the discotheque. |
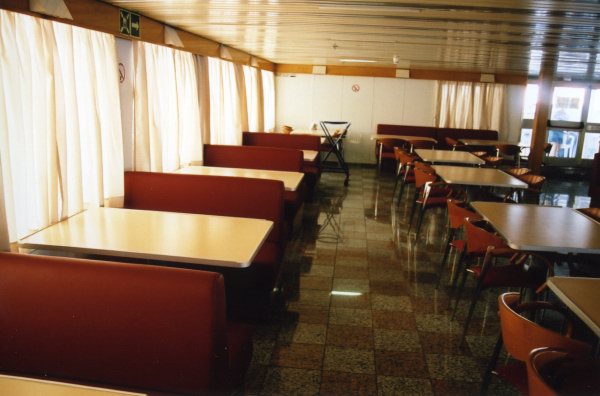
| Above & below: Further views of the self-service restaurant on Express Santorini in 2005, this time aft (above) and forward (below) views on the port side. The food servery is forward to port. |
| Above: The food serving area. |
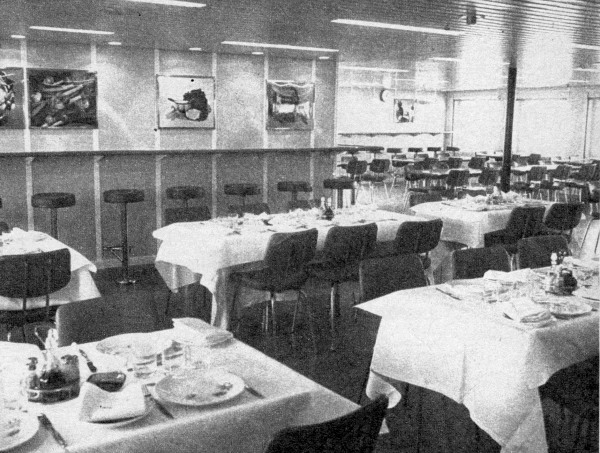
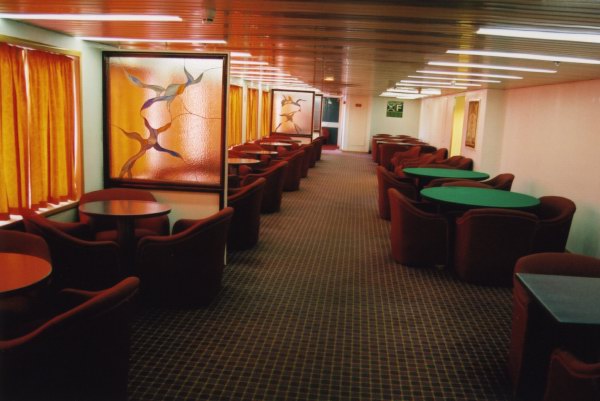
| Above: Forward of the self-service restaurant, to port was the ship's galley, whilst running along the starboard side on this deck was a waiter service restaurant, the 'Ile de France'. This survived as a Distinguished Class restaurant for many years in Greek service, but has latterly reverted to being another passenger lounge, seen here on the Express Santorini in 2005. |
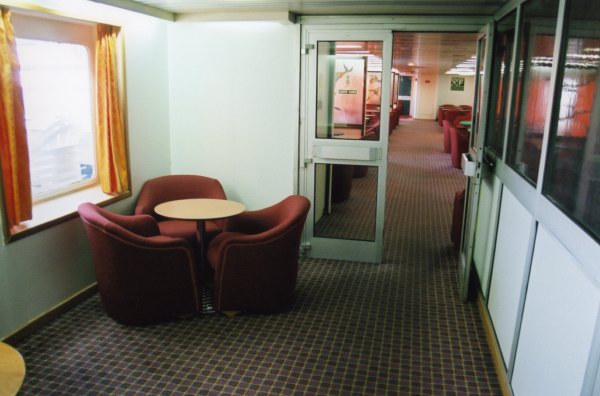
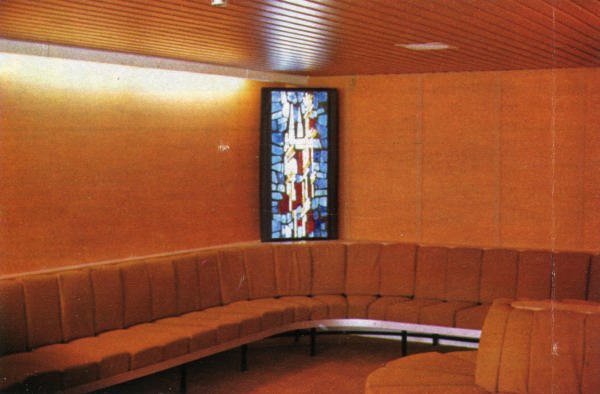
| Above & below: The entrance to the former waiter service restaurant on board the Express Santorini (above) showing typical Sealink-era doors. In the ship's original guise this small area extended to the right (port) into a Fumoir (below on Chartres in 1974) where presumably the gentlemen could retire for a post-dinner cigar. A separate Salon dames with adjacent nursery was also provided on the port side. The latter subsequently became a video games area in SNCF service whilst the smoking room was latterly incorporated into an expanded restaurant. |